Prices are estimates. How we get them
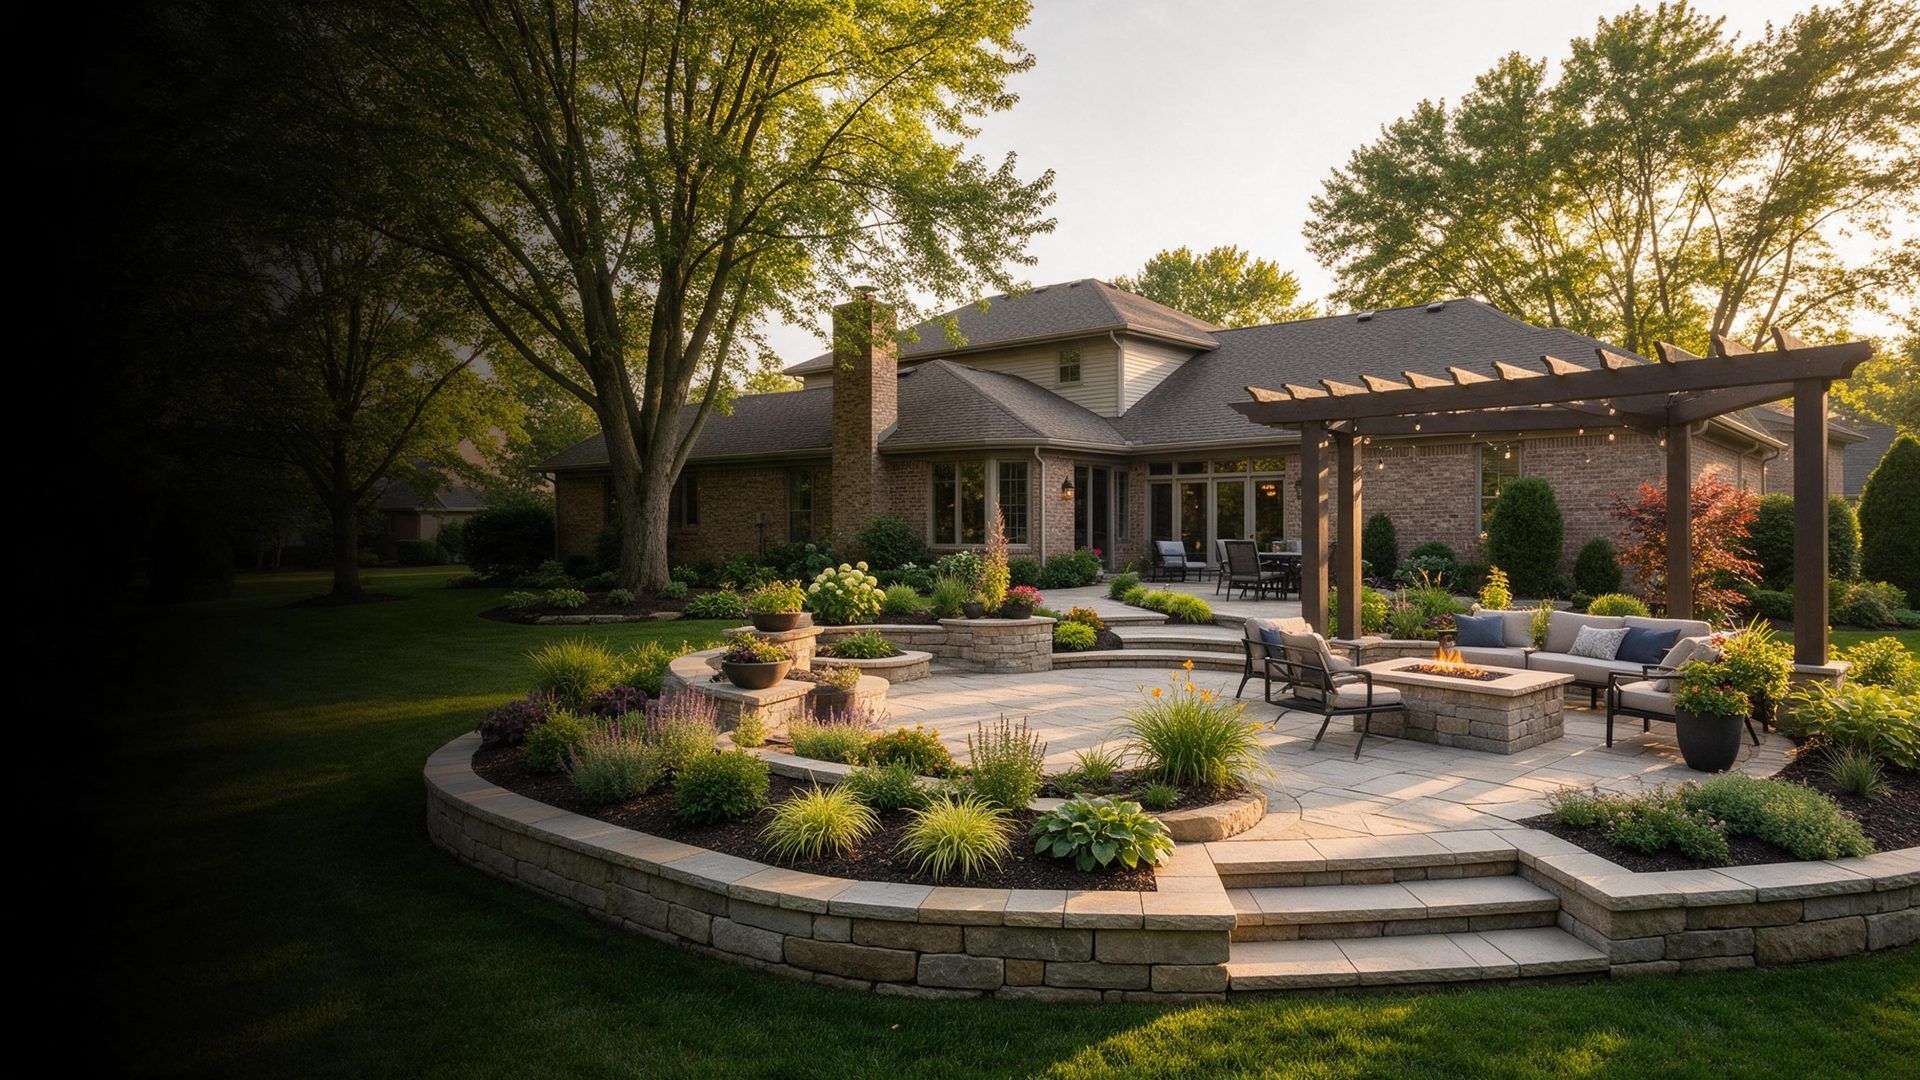
Custom landscape design with 3D visualization serving Carmel, Zionsville, Westfield, and Fishers. Local crew, honest quotes, fast response.
Call Get a free quote ShopLocal pros handle landscape design across Carmel and the surrounding Hamilton County area. From older neighborhoods like Arts and Design District and Village of WestClay to newer homes in Laurelwood and Zionsville, our local crew does the job start to finish.
Carmel sits along central Indiana, with flat ground and heavy glacial clay soil. The area sees spring storms, humid summers, cold winters, and freeze-thaw cycles, and that weather is hard on landscapes, so plant choices, drainage, and materials all need to be planned carefully.
Local pros give written quotes before work starts, and you can ask each one about insurance and cleanup.
A complete plan for your property that fits your style, budget, and how you use your yard.
Photo-realistic renderings so you can see the finished yard before anything is built.
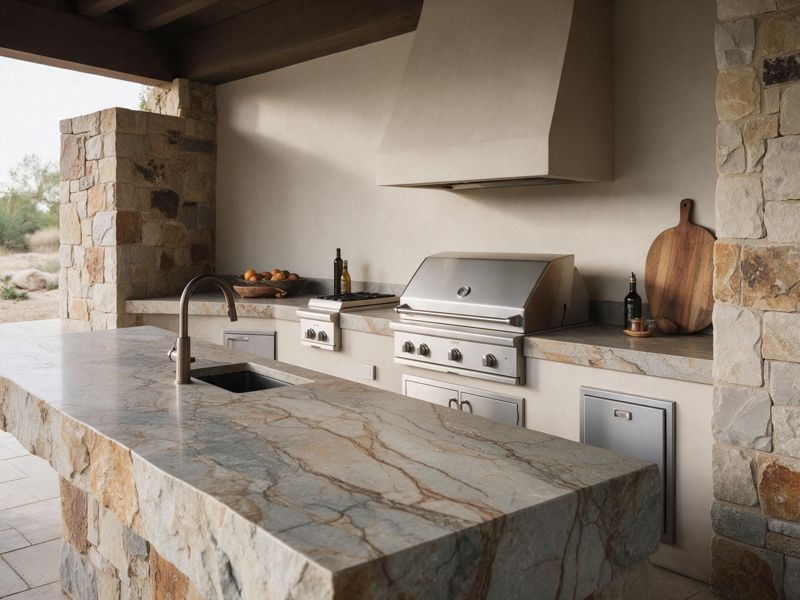
Layouts for patios, walls, kitchens, fire features, and pergolas.
Plant choices that thrive in the local climate and look good year-round.
Entry walks, beds, and lighting that make a strong first impression.
Local pros help you turn the plan into a finished yard with trusted installers.
A great yard doesn't happen by accident. It starts with a plan that fits the home, the site, and the way you live. In Carmel, homeowners want outdoor spaces that look beautiful, work well, and hold up to local conditions. Good design brings all of that together before any money is spent on construction.
Local pros design landscapes for homes across Hamilton County, from Arts and Design District and Village of WestClay to Brookshire and nearby towns like Zionsville and Westfield. Some clients want a complete backyard with patios, walls, lighting, and planting. Others want to refresh the front yard or plan a project in phases over several years. Every plan starts with listening.
Local pros use realistic 3D visualizations so you can see the finished yard before it's built. That makes it easier to make decisions, compare options, and avoid costly changes later.
Site analysis. Local pros look at sun and shade, drainage, slopes, views, soil, and existing trees and structures.
Layout. Patios, walks, walls, lawn, beds, and outdoor living areas arranged to fit how you use the space.
Planting plan. Trees, shrubs, perennials, and grasses chosen for the local climate and your maintenance goals.
Lighting and details. Night lighting, materials, and finishes that tie the design together.
Budget and phasing. A realistic plan for building the project all at once or in stages.
Local pros start with a site visit and conversation about your goals, style, and budget. Then local pros create a concept plan and visualizations for you to review. After your feedback, local pros refine the design into a final plan with the details your installers need.
If you'd like help building the project, local pros coordinate with trusted local installers. If you already have a contractor, the plan gives them clear direction and helps you compare bids fairly.
Carmel sits along central Indiana, with flat ground and heavy glacial clay soil. The area sees spring storms, humid summers, cold winters, and freeze-thaw cycles. Those conditions shape which plants thrive, how drainage should be handled, and which materials hold up best. A design that works in another part of the country may fail here, so local pros plan with local conditions in mind from the start.
Ask to see a portfolio of completed work and sample plans. Ask how the designer handles revisions, how they estimate construction costs, and whether they can help with installation.
A good designer will listen, explain their thinking, and give you a plan you're excited about. That's our goal for every project, from a new front entry in Carmel City Center to a full backyard near Fishers.
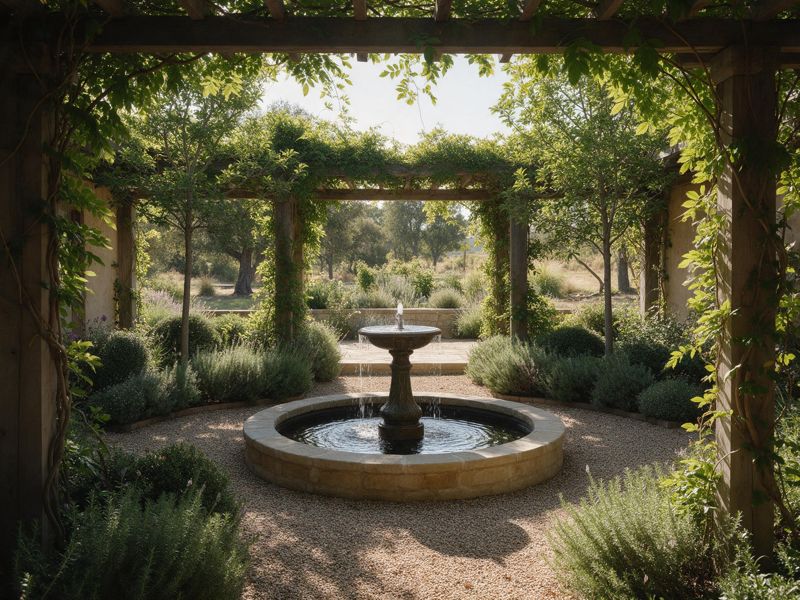
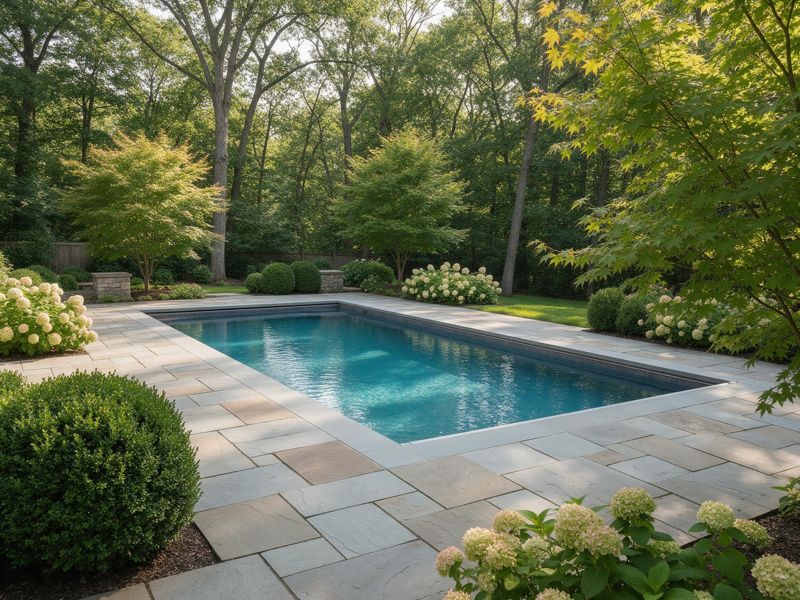
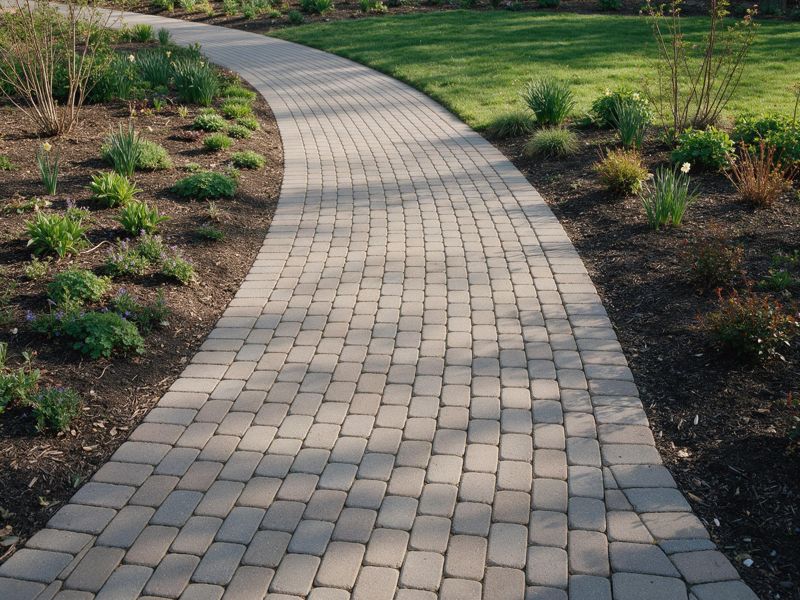
Landscape design plans in the Carmel area usually run about $500 to $5,000 depending on the size of the property and how detailed the plan is. Installation is separate and can range from about $10,000 for smaller projects to $100,000 or more for full backyard makeovers with patios, walls, and lighting. A local pro will help you plan a project that fits your budget.
A good design saves money by getting the layout, drainage, and plant choices right before you build.
Yes. Local pros create realistic 3D visualizations so you can see and adjust the design before work begins.
Yes. Many homeowners build in phases, and a full plan makes each phase fit together.
Yes. Local pros choose plants that handle the local soil and weather and fit how much care you want to give them.
Most plans take a few weeks from the first visit to the final design, depending on the project.
A local pro can coordinate installation with trusted local crews, or you can use the plan with your own contractor.
Before settling on a patio shape or plant list, it helps to map what is already there. Record doors, windows, downspouts, utility equipment, gates, and the route from the driveway to the yard. Note which doors you use most and where you carry chairs, food, or garden supplies. These details affect the layout and can prevent a design from putting a path, planting bed, or seating area in an awkward place.
Measure the spaces that need to work, not just the overall yard. A dining area should fit the table and chairs with room to pull chairs back and walk around them. Check clearances near doors and steps, too. For a grill, allow space for safe use and access. If you have a narrow side yard, measure its pinch points before planning a path or moving equipment through it.
Water needs a clear route away from the house and places where people gather. Downspouts, low spots, and existing hard surfaces can affect where runoff travels. A designer can use grading, drains, or permeable surfaces where appropriate, but each option depends on the site and how water moves through it. Do not assume a new patio will solve a drainage issue without checking where its runoff will go.
Confirm the location of underground utilities before construction begins. Utility lines can affect where installers dig for walls, footings, lighting, irrigation, or new trees. Keep access to meters and service equipment in the plan. If a layout depends on a feature being placed close to a house, ask how the contractor will handle clearances and access before approving the final design.
A useful quote should make clear what is included and what is not. Compare the design scope, number of revisions, drawings or visualizations, and whether the plan includes planting details, materials, and measurements. For construction bids, check quantities and specifications for items such as pavers, base material, wall units, lighting, and plants. Two totals may cover different work, so the lowest number is not always an equal comparison.
Ask how the plan will be used to estimate construction. A drawing that shows the general layout may not include enough dimensions or material details for installers to price the same project. Ask whether the designer provides a planting schedule, finish selections, or construction details, and whether those items cost extra. If multiple contractors are bidding, shared plans and specifications make it easier to compare what each one proposes.
Clarify how revisions and changes are handled. Moving a patio, changing a wall height, or selecting a different material can affect quantities and labor. Find out when the design is considered final and how changes after that point are priced. Before work starts, ask who confirms field measurements and what happens if site conditions differ from the plan.
Look for possible gaps that can become extra costs. Examples include demolition and disposal, access for machinery, steps and transitions, soil preparation, drainage work, lighting connections, and repair of disturbed lawn areas. Ask which tasks are included, which are allowances, and which are excluded. A written answer is more useful than assuming an item is covered because it appears in a sketch.
Maintenance should shape the plan before plants and materials are selected. Be honest about the time you want to spend pruning, watering, weeding, and cleaning outdoor surfaces. A planting bed with many small varieties can look detailed but may need more attention than a simpler grouping. Ask how large shrubs and trees are expected to become, and leave room for their mature size rather than planning around their size at installation.
Think through how water will reach new plants. Trees and larger beds may need supplemental watering while they establish, especially during dry periods. A hose connection or irrigation plan should be considered early, since access can be inconvenient once patios, walls, and planting beds are in place. Ask which plants have different watering needs and whether the layout makes those needs practical to manage.
Choose surfaces with their routine care in mind. Pavers may need joint material maintained, while natural stone can vary in color and texture. Consider how leaves, soil, and food spills will be cleaned from the surfaces you choose. For a patio near planting beds, allow enough room to sweep and maintain the edge. Ask for product care guidance before choosing a finish.
Plan for changes over time. A young tree can eventually shade a sunny bed, and a small hedge can grow across a path if it is placed too close. Consider how planting changes might affect lighting, views, and access as the landscape matures. Keep product names, plant lists, and final drawings together so future repairs or additions can match the original plan more closely.
Measure the yard boundaries and the main areas you hope to change, then note doors, steps, gates, downspouts, and fixed equipment. Photos from several angles can help show how spaces connect. Measurements do not need to replace a site visit, but they help you explain priorities and identify tight access or layout constraints.
Yes, if lighting is part of the project, include it while the layout is being developed. Fixture locations, wiring routes, and access to power can affect planting, paths, and walls. Think about the areas you need to see after dark, such as steps or a route to the house, rather than adding fixtures without a clear purpose.
Start with the size of the table and the number of people who will use it. Allow room to move chairs and walk behind seated guests, and check that doors can open without hitting furniture. Consider shade, nearby lighting, and a convenient route to the kitchen. The exact space needed depends on furniture and how you use the area.
Often, a plan can be organized into stages, but the order matters. Work that affects grading, drainage, utilities, or access is usually best considered before finished surfaces and planting. Ask the designer to identify which parts can wait and what should be installed or prepared early. A phased plan can reduce rework if the stages are coordinated.
A useful planting plan identifies plant types and locations, with quantities or spacing where needed. It should make clear which plants are intended for screening, shade, seasonal color, or another purpose. Ask how mature size, sunlight, and maintenance needs informed the choices. Confirm whether substitutions are allowed and who approves them if a plant is unavailable.
Compare more than the sample color. Ask about the material’s surface, expected variation, cleaning needs, and how edges and transitions will be finished. Also compare the installed scope, including the base and joint treatment, not just the visible paving. Samples viewed outdoors can look different from photos or indoor displays, so review them in the yard if possible.
Note where water collects, how long it remains, and whether it appears after rain or during other conditions. Photos taken at different times can help explain the pattern. Avoid placing new beds or hard surfaces over a suspected problem without a plan for runoff. A site review can help determine whether grading or another approach is appropriate.
Choose them while the design is being developed, before construction quantities and details are finalized. Plant size, spacing, and material dimensions can affect the layout, access, and cost. If you are still deciding, ask which selections can remain flexible and which need to be confirmed before an installer can provide a firm, comparable quote.
Tell us what you need and where. We usually reply the same day.
Prefer to talk? Tap to call
No obligation and no pressure.
Carmel Landscape Design is an independent referral service that connects you with local landscape designers.
Open this site on your phone

Carmel Landscape Design
carmellandscapedesign.us
Point your phone camera at the code
Design your yard with Plot Vision AI — scan to try

Plot Vision AI
getplotvisionai.com
See your yard redesigned in minutes
